309 N Apopka AVENUEInverness, FL 34450
Mortgage Calculator
Monthly Payment (Est.)
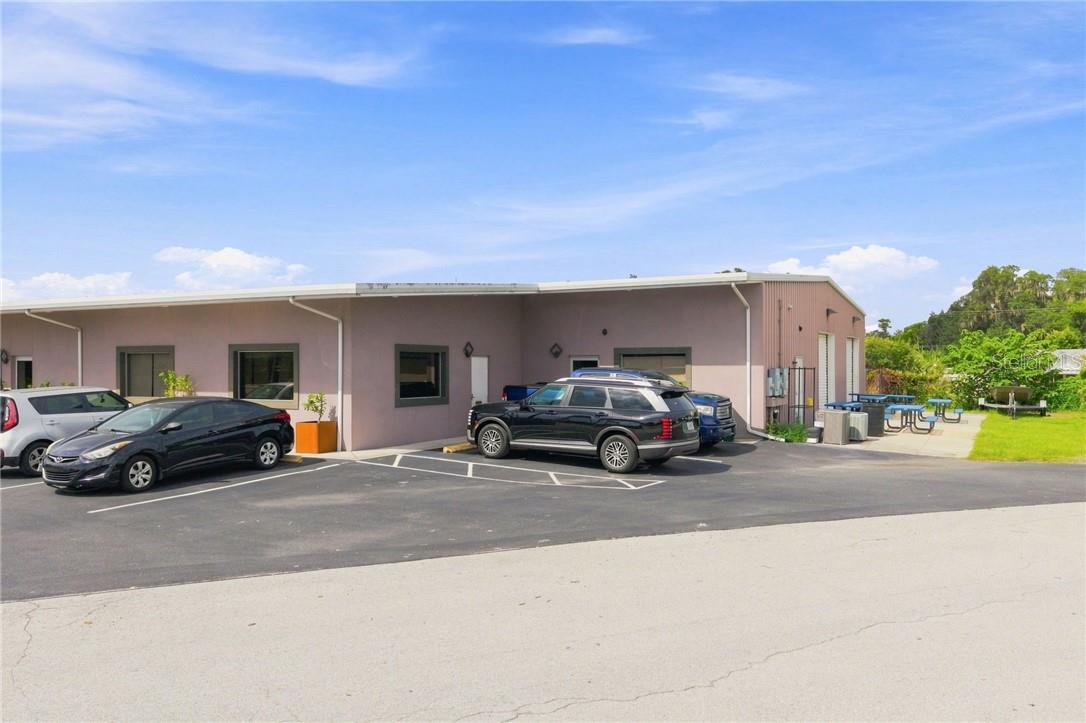
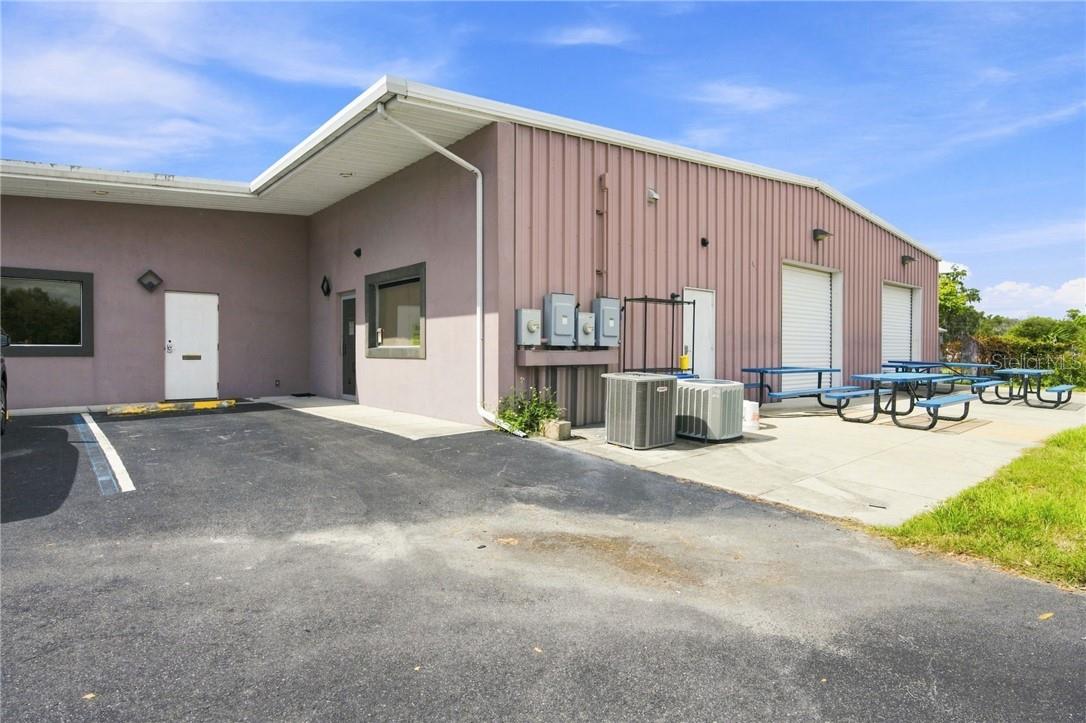
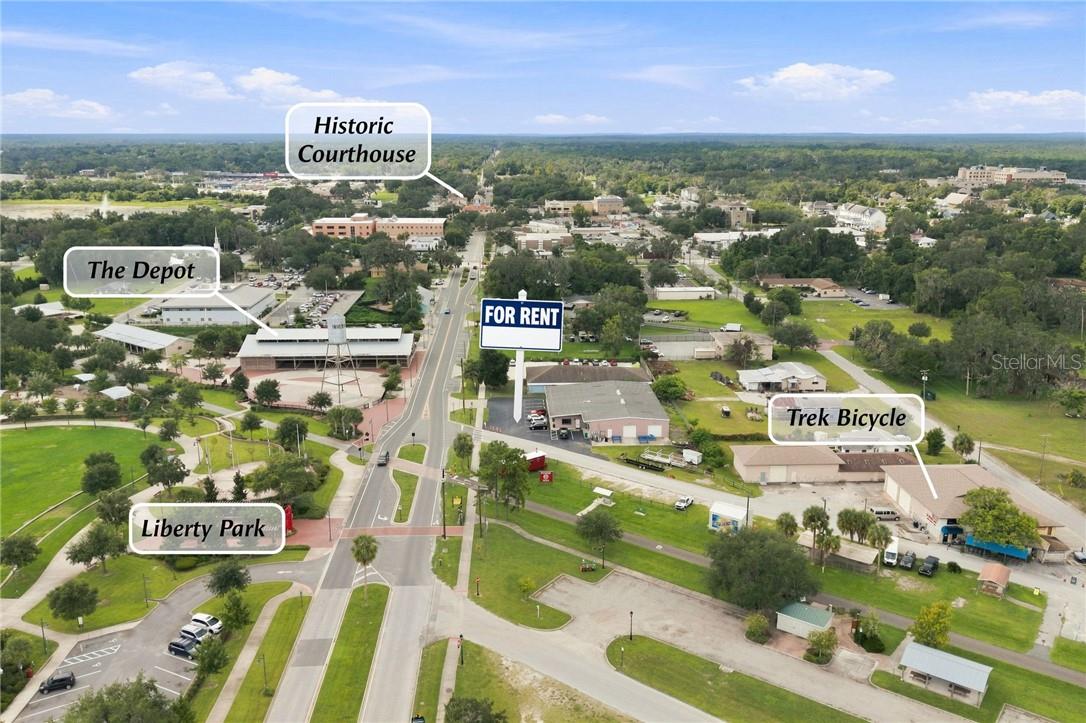
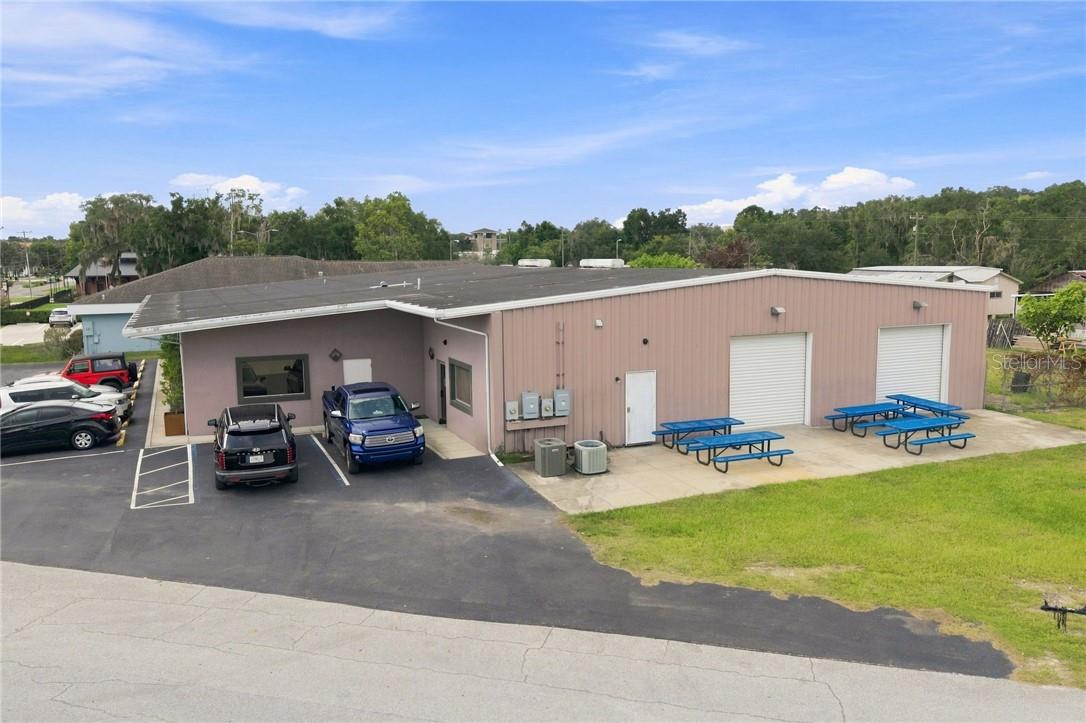
Enter an interest rate to see your estimated monthly payment.FOR LEASE. Located in the heart of downtown Inverness, directly across from Liberty Park, Lake Henderson, and the Withlacoochee State Trail (Rails to Trails), this 6,080 SF commercial building offers a rare combination of warehouse, air conditioned office, and support space in one of the most walkable and visible locations in the downtown core. The property can be leased as a whole building or divided into separate suites, allowing flexibility for a single user or multiple tenants. The building includes approximately 4,145 SF of warehouse space with a ceiling height of approximately 14 feet at the eaves, rising to 16 feet at the center; a 920 SF air conditioned gym area, a 460 SF air conditioned with office, and a 720 SF air conditioned area containing bathrooms, toilets, and a large full kitchen. Additional features include two 10' x 10' foot bay doors at the front of the building and one bay door at the rear opening to a fenced outdoor storage area measuring 12' x 10' feet, plus additional open outdoor space along the north side of the building. The interior is where the current Gym and two bathrooms with double showers in addition to separate male and female restrooms, a full kitchen. The building is served by single phase power. Parking includes 12 shared on site spaces, supplemented by street parking and a nearby public parking lot. The property is zoned Central Business District by the City of Inverness.
| 4 days ago | Listing updated with changes from the MLS | |
| a month ago | Price changed to $6,854 | |
| 2 months ago | Status changed to Active | |
| 2 months ago | Listing first seen on site |

Listing information is provided by Participants of the Stellar MLS. IDX information is provided exclusively for personal, non-commercial use, and may not be used for any purpose other than to identify prospective properties consumers may be interested in purchasing. Information is deemed reliable but not guaranteed. Properties displayed may be listed or sold by various participants in the MLS Copyright 2026, Stellar MLS.
Last checked: 2026-11-15 01:03 PM EST